

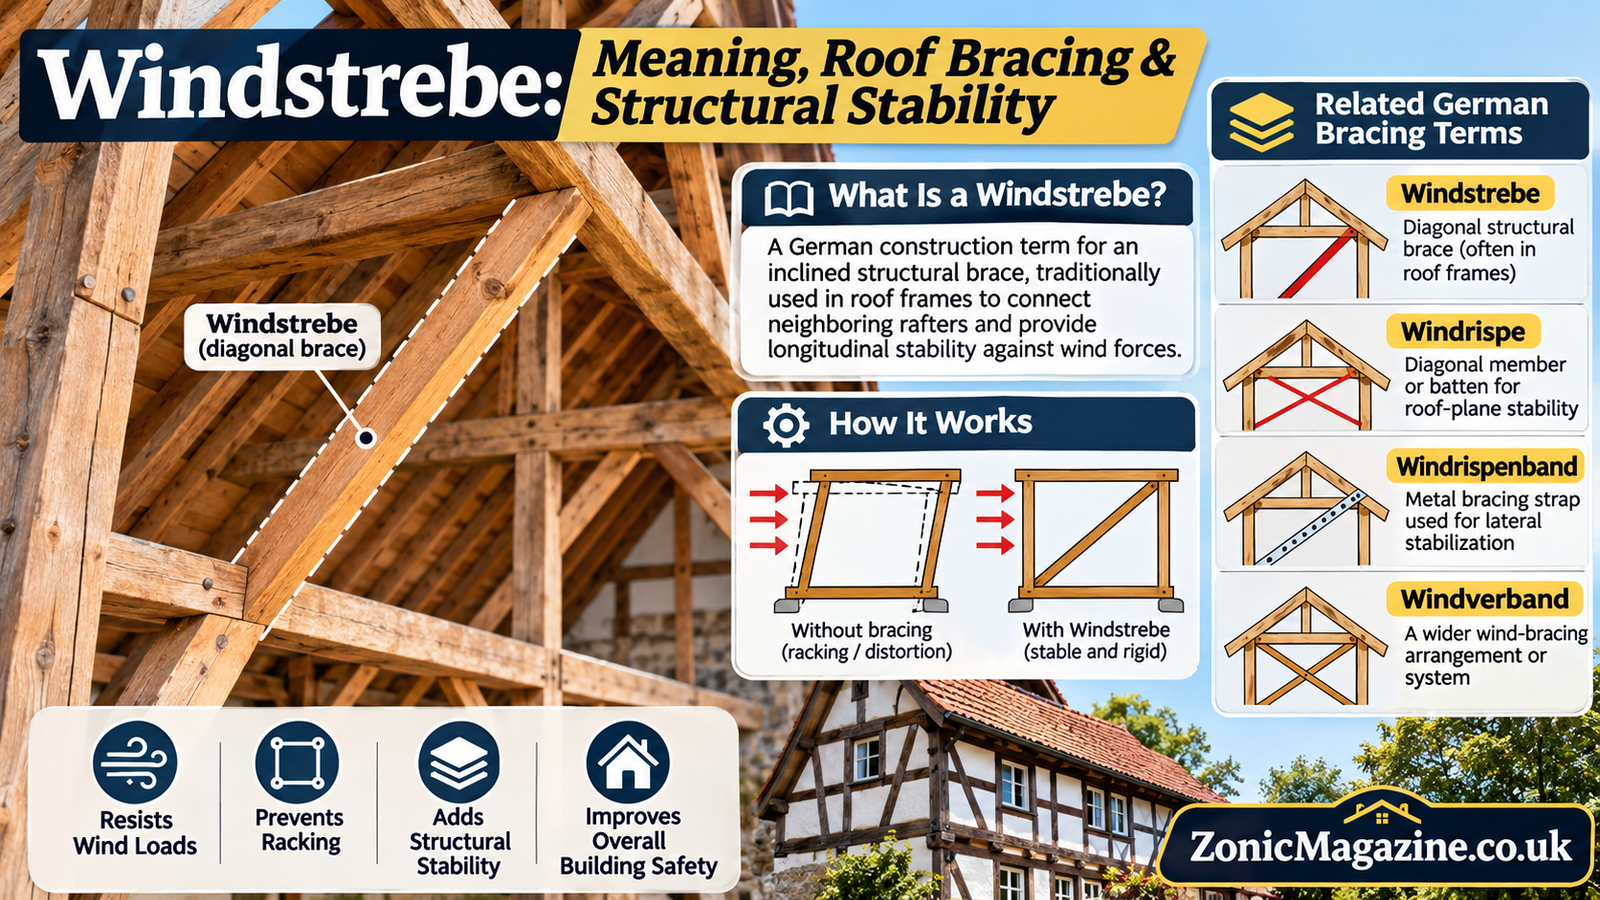
A Windstrebe is a German construction term associated with an inclined brace that helps stabilize a timber framework. In historical roof construction, it can describe a diagonal timber connecting neighboring rafters to provide stability along the roof.
Wind bracing matters because buildings must resist more than downward loads from their own weight, snow, and occupants. Wind also creates sideways forces and uplift that can distort structural frames or overload connections.
Traditional European carpenters used diagonal timber members to stabilize buildings long before modern engineered bracing systems became common. Although today’s construction methods use different materials and connections, the underlying principle remains important: a building needs a reliable way to transfer lateral forces safely through its structure.
What Does Windstrebe Mean in Construction?
Windstrebe combines two German words: Wind, meaning wind, and Strebe, meaning brace or strut.
In historical timber-building terminology, a Windstrebe can refer specifically to an inclined timber installed within a roof plane between neighboring rafters to provide longitudinal stability.
In broader discussions, the word may be used to describe diagonal bracing that helps resist wind-related movement. However, not every diagonal structural member is technically a Windstrebe.
The English translation is generally wind brace, although the precise meaning depends on the construction context.
Is Windstrebe a Product or a Structural Component?
Windstrebe is a construction term, not the name of a universal manufactured product or proprietary technology.
A traditional Windstrebe is typically a timber structural member. Modern construction uses comparable principles through steel bracing, engineered wood systems, and structural panels, but those components do not automatically inherit the historical German name.
How a Windstrebe Helps a Building Resist Wind
Wind exerts pressure on exposed building surfaces and can create suction on other surfaces. These forces travel into the structural framing, where they must be resisted by an appropriately designed system.
A diagonal brace helps a frame maintain its intended geometry.
Why Diagonal Bracing Prevents Racking
Imagine a rectangular timber frame with four members connected at its corners.
If those joints can rotate freely, a sideways force may distort the rectangle into a parallelogram. Engineers call this type of deformation racking.
Adding a diagonal member creates triangular geometry, which is much harder to distort without changing the length of a member.
Conceptual illustration: an unbraced frame can distort under sideways loading, while an appropriately connected diagonal helps resist that deformation. Not a structural design drawing.
The diagonal member may carry tension, compression, or different forces under different loading conditions. Its performance depends on its material, dimensions, support conditions, and connections.
A slender compression brace can buckle before its material reaches its full compressive strength. A tension-only strap, by contrast, cannot provide equivalent resistance when the load reverses unless the overall arrangement accommodates that behavior.
How Wind Forces Reach the Foundation
A Windstrebe cannot stabilize an entire building by itself.
A functioning structural system requires a continuous load path: a connected route through which forces travel from where they are applied to the elements capable of resisting them.
In a simplified building, the route may be:
Wind pressure or suction on the building envelope
Roof sheathing, framing and connections
Braces, diaphragms or other lateral-resisting elements
Supporting walls, frames and anchors
Foundations and supporting ground
Actual load paths are often more complex. Roof diaphragms may distribute loads to shear walls or braced frames, and those elements must have adequate connections to the foundations.
A strong brace cannot compensate for missing anchors, unsuitable supports, or failed connections elsewhere in the system.
The Origins of Windstrebe in European Timber Buildings
Diagonal bracing has a long history in European timber construction. Before modern engineered panels and steel connectors, carpenters relied on carefully arranged wooden members and traditional joints to create stable frameworks.
These buildings were not simply collections of vertical posts and horizontal beams. Their stability depended on the interaction of joints, braces, walls, roof framing, and foundations.
The historical use of Windstrebe is particularly relevant to understanding how carpenters provided restraint within roof structures.
German Fachwerk and Historic Roof Construction
Fachwerk refers to a traditional form of timber-framed construction associated especially with Germany and other parts of Europe.
A typical Fachwerk building may feature visible wooden posts, horizontal beams, diagonal braces, and infill panels of brick, clay, or other materials.
Diagonal elements can have different functions depending on their location. Some stabilize wall frames, while others restrain roof components against movement along the building.
A historical roof-plane Windstrebe should therefore be understood in relation to the rafters and adjoining roof structure, rather than automatically equated with every diagonal beam visible on a half-timbered facade.
Traditional joinery also matters. Timber members commonly transferred forces through carefully fitted carpentry joints, often supplemented by wooden pegs or other fastenings.
Wind Braces in Historic British Buildings
Comparable diagonal and curved bracing appears in historic British timber-framed buildings.
Traditional roofs may include principal rafters, common rafters, purlins, collars, tie beams, and braces arranged according to the building’s age, region, and structural design.
These components do not all perform the same function.
For example, a brace supporting a purlin may behave differently from a diagonal installed within the roof plane to provide longitudinal restraint.
Historic England advises retaining existing roof structures where possible and recognizes the importance of trusses and purlins in older buildings. Its guidance also emphasizes appropriate repair rather than unnecessary replacement of historic structural timber. Historic England+1
Where Are Windstreben Used in Roof Structures?
In the historically specific sense, a Windstrebe can be positioned diagonally within the roof plane between neighboring rafters.
Its purpose is to help provide restraint along the roof structure, subject to the geometry and connections of the complete framing system.
Understanding the surrounding roof components makes its role clearer.
| Roof component | Main function |
|---|---|
| Rafters | Support roof loads and transfer them toward supporting members |
| Purlins | Support rafters along the roof |
| Wall plates | Distribute and transfer loads between roof framing and supporting walls |
| Roof trusses | Form structural assemblies that support roof loads |
| Diagonal braces | Provide restraint or transfer forces according to their arrangement |
| Structural sheathing | May provide roof-plane stiffness when designed and connected for that purpose |
| Roof diaphragm | Transfers in-plane forces toward designated lateral-resisting elements |
A roof diaphragm is not simply any roof covering. Its ability to transfer structural forces depends on its construction, connections, and engineering design.
Why Roof Shape and Framing Layout Matter
Two roofs with similar appearances may require different bracing arrangements.
Important variables include roof span, slope, framing spacing, support locations, building height, wind exposure, and the presence of openings.
A simple gable roof may have a different lateral-resisting arrangement from a complex roof with intersecting slopes, dormers, and large openings.
Changes to one part of a roof can also affect the behavior of neighboring components.
For that reason, structural bracing cannot be designed reliably by copying a detail from another building without understanding the relevant loads and supports.
Timber and Steel: Materials Used for Wind Bracing
The principle of diagonal bracing applies to several construction materials, but material behavior and connection requirements differ.
| Feature | Timber bracing | Steel bracing |
|---|---|---|
| Common applications | Traditional roofs, timber frames, engineered wood structures | Steel frames, industrial buildings, engineered bracing systems |
| Structural behavior | May resist tension or compression depending on design and joints | Can resist tension or compression; slender straps may be tension-only |
| Connections | Carpentry joints, bolts, screws, engineered connectors | Bolts, welds, plates, engineered connectors |
| Deterioration risks | Moisture, decay, insects, splitting | Corrosion, connection deterioration, deformation |
| Key limitation | Performance depends on timber condition, grain, geometry, and joints | Performance depends on section properties, buckling resistance, and connections |
Traditional Timber Braces
Timber has remained an important structural material because it can provide useful strength while being shaped into complex joints.
In historical construction, braces were often fitted into surrounding framing through traditional carpentry techniques.
The performance of these joints depended on how forces passed between the connected members.
Modern timber structures may use engineered wood, structural screws, bolts, steel plates, or proprietary connectors.
However, modern connections are not automatically suitable replacements for historic joinery.
Moisture is a particularly important concern. Prolonged dampness can encourage fungal decay and insect activity, reducing the integrity of affected timber. Historic England identifies these risks in its guidance on timber-framed buildings. Historic England+1
Modern Steel Bracing
Steel bracing is widely used in modern structural systems.
Depending on its design, a steel diagonal may resist tensile forces, compressive forces, or both.
Steel rods and straps are often arranged differently from steel sections intended to carry compression.
For example, an engineered X-bracing system may use diagonals that resist tension under opposite directions of lateral loading. Other arrangements rely on compression-capable members.
These are modern applications of diagonal bracing principles, not necessarily examples of historical Windstreben.
Why Structural Connections Matter
A structural brace is only as effective as the system connecting it to the surrounding frame.
Even a sufficiently strong member may fail to provide the intended restraint if its connections are weak, damaged, incorrectly installed, or unsuitable for the applied forces.
Connections must transfer forces between members while accommodating the expected structural behavior.
Traditional timber frames may use mortise-and-tenon joints, pegs, and carefully fitted bearing surfaces. Modern construction may use bolts, structural screws, engineered connectors, or steel plates.
The correct arrangement depends on the structural design.
Two important mechanical behaviors are:
Tension: A force that pulls a structural member along its length. A member carrying tension must have connections capable of transferring the resulting pulling forces.
Compression: A force that pushes along a structural member. Compression members must resist crushing and, where relevant, instability through buckling.
Buckling occurs when a compression member becomes unstable and deflects sideways. Slenderness, restraint, material properties, and connection conditions influence this behavior.
A structural engineer must consider these interactions rather than evaluating a brace solely by its visible thickness.
Windstrebe vs. Windrispe, Windrispenband and Windverband
German construction terminology can be confusing because several words describe related bracing elements or systems.
They are not always interchangeable.
| German term | General meaning | Important distinction |
|---|---|---|
| Windstrebe | Wind brace or diagonal strut | Can refer to a particular historical inclined roof timber |
| Windrispe | Diagonal roof-plane bracing member | Often associated with longitudinal roof stabilization; usage varies |
| Windrispenband | Metal wind-bracing strap | Typically a steel strap used in a designed roof-bracing arrangement |
| Windverband | Wind-bracing system or assembly | Refers more broadly to an arrangement of members resisting wind forces |
Windstrebe and Windrispe
Both terms can be associated with diagonal restraint in roof construction.
The distinction may depend on historical period, region, construction method, and the particular architectural glossary being used.
A Windstrebe may identify a specific inclined timber between rafters, while Windrispe can describe a diagonal roof-plane bracing member or batten in other terminology.
Neither term should be assumed to describe every modern roof-bracing arrangement.
What Is Windrispenband?
Windrispenband is commonly understood as a metal wind-bracing strap.
Such straps can help resist tensile forces when properly incorporated into a designed bracing system.
Their performance depends on factors such as anchorage, connection details, installation geometry, and the ability of the remaining structure to transfer loads.
A metal strap should not be considered an automatic replacement for a historic timber brace.
Is Windverband the Same as Windstrebe?
No. Windverband generally refers to a wider wind-bracing arrangement or system.
A Windstrebe describes an individual bracing element in the relevant historical or construction context.
The distinction is similar to the difference between one structural member and the complete structural arrangement that uses it.
Terminology note: German construction vocabulary is not perfectly uniform across historical glossaries and contemporary practice. These definitions are useful distinctions, not a claim that every source uses the terms identically.
What Happens When a Wind Brace Becomes Damaged?
Structural bracing can deteriorate through age, moisture exposure, physical damage, or changes to the surrounding building.
The risk depends on the material, the original construction, and the forces the brace is expected to carry.
For timber braces, potential warning signs include decay, splitting, insect damage, unusual movement, and separation at joints.
Steel braces may show corrosion, deformation, damaged fasteners, or deterioration around their connections.
An isolated surface crack does not necessarily mean that a timber member is structurally unsafe. Equally, a member that appears sound externally may have concealed damage.
How Can You Identify Potential Structural Problems?
A property owner may notice visible changes during routine maintenance, such as:
- New or widening gaps around timber joints.
- Persistent dampness or discoloration near structural members.
- Crumbling or softened timber.
- Corroded or visibly displaced metal connectors.
- Unusual roof movement, sagging, or distortion.
- Previously altered framing with unexplained missing members.
These observations should prompt appropriate professional investigation rather than an attempt to diagnose the entire structural system visually.
If there is evidence of significant movement, imminent failure, or falling material, avoid the affected area and seek urgent professional assistance.
Can You Remove a Windstrebe During Renovation?
A Windstrebe or other structural wind brace should not be removed without an assessment by a qualified structural engineer.
Removing a brace may interrupt a load path, reduce lateral stability, or transfer forces to components that were not designed to carry them.
This is especially relevant during loft conversions, roof alterations, dormer construction, and extensions.
A structural engineer can determine whether the existing member performs an essential function and whether a properly designed alternative is necessary.
Historic England recommends obtaining experienced professional advice before significant work on older roofs and emphasizes retaining historic roof structures wherever practical. Historic England+1
How Wind Bracing Is Used in Modern Construction
Modern construction continues to rely on structural systems that resist lateral forces.
However, contemporary buildings often distribute those forces through more complex arrangements than a single diagonal timber brace.
Examples include steel braced frames, timber shear walls, engineered structural panels, and roof or floor diaphragms.
In light-frame timber construction, structural sheathing can help form shear walls or diaphragms when designed and connected appropriately.
In larger buildings, steel frames may incorporate engineered diagonal members that resist wind and other lateral loads.
Mass-timber buildings can also use engineered lateral systems. Cross-laminated timber panels, for example, may function as structural diaphragms under suitable design conditions.
WoodWorks provides technical resources explaining how diaphragm stiffness influences the distribution of lateral forces and how cross-laminated timber diaphragms can participate in wind and seismic resistance. Wood Products Council+2
The common engineering principle is not that every modern building needs a traditional Windstrebe. It is that the structure must have adequate stiffness, strength, connections, and continuous load paths to resist the forces acting on it.
Why Historic Wind Braces Deserve Protection
Historic braces can contribute both to a building’s structural performance and to its architectural significance.
Their dimensions, locations, carpentry marks, and joints may provide evidence of historical construction practices.
Removing or replacing original members without careful investigation can therefore cause two kinds of harm: loss of structural stability and loss of historic building fabric.
Conservation work often aims to retain sound original material and repair damaged components using compatible methods.
Historic England advises considering the physical compatibility of repair materials and recognizing that inappropriate replacements may accelerate deterioration. Historic England
Owners of protected buildings may also need specific permissions before changing roof structures. Requirements vary according to the building’s designation and local jurisdiction.
Frequently Asked Questions About Windstrebe
1. What does Windstrebe mean in English?
Windstrebe generally translates to wind brace. In historical timber construction, it can refer to an inclined wooden member installed within a roof plane to help stabilize neighboring rafters. The exact meaning depends on the architectural context, so it should not be treated as a universal name for every diagonal brace.
2. What is the main purpose of a Windstrebe?
Its main purpose is to contribute to structural stability by restraining unwanted movement. A properly connected diagonal brace can help resist racking or transfer forces between framing members. Its effectiveness depends on the complete structural arrangement, including connections, supporting elements, and the building’s load paths.
3. Where can wind braces be found?
Wind braces can be found in traditional timber roofs, historic framed buildings, barns, and other structural frameworks. Comparable diagonal bracing also appears in modern steel and timber structures. However, the historical German term Windstrebe may refer to a more specific roof component rather than every example.
4. Is Windstrebe used in modern construction?
The engineering principle remains widely relevant, but modern buildings may use different terminology and structural systems. Steel braced frames, engineered timber panels, shear walls, and diaphragms can provide lateral resistance. These systems should not automatically be described as historical Windstreben simply because they resist wind.
5. Can a Windstrebe be made from steel?
A traditional Windstrebe is associated with timber construction. Modern steel members can perform comparable diagonal bracing functions, but that does not make them identical to the historical timber component. Steel bracing requires suitable structural design, particularly concerning connections, tension, compression, and potential buckling.
6. What is the difference between Windstrebe and Windrispe?
Windstrebe can describe a specific inclined timber brace in historical roof construction. Windrispe is another German term associated with diagonal roof-plane stabilization. Their meanings can overlap, and usage varies by historical source and construction context. Neither should automatically be considered an exact synonym for all modern bracing components.
7. Can a Windstrebe be removed from a roof?
A structural wind brace should not be removed without professional assessment. It may be part of the roof’s lateral-resisting system, and its removal could compromise stability or overload other members. A qualified structural engineer should evaluate any proposed alteration and determine whether alternative support or bracing is required.
8. How can a damaged wind brace be identified?
Possible warning signs include timber decay, persistent dampness, splitting, displaced joints, corrosion, and unusual structural movement. These signs do not establish the full extent of damage, and concealed deterioration may be present. A qualified professional should assess suspected structural problems before repairs or modifications are undertaken.
Final Thoughts
Windstrebe is a useful term for understanding the relationship between traditional timber construction and structural stability. In its historically specific meaning, it can describe an inclined roof brace that helps provide longitudinal restraint.
The wider engineering principle using connected structural elements to resist lateral forces—remains essential in modern buildings.
Whether examining a centuries-old timber roof or planning a contemporary renovation, the important considerations are structural geometry, reliable connections, continuous load paths, and professional assessment before altering load-bearing or stabilizing components.
